Save
Ask
Tour
Hide
Share
$3,299,000
60 Days On Site

3 Vail Avenue
East Quogue, NY 11942

For Sale|Single Family Residence|Active
4
Beds
6
Total Baths
5
Full Baths
1
Partial Bath
4,465
SqFt
$739
/SqFt
1991
Built
County:
Suffolk
Listing courtesy of Douglas Elliman Real Estate [email protected]

Due to the health concerns created by Coronavirus we are offering personal 1-1 online video walkthough tours where possible.
3 Vail Avenue
Save
Ask
Tour
Hide
Share

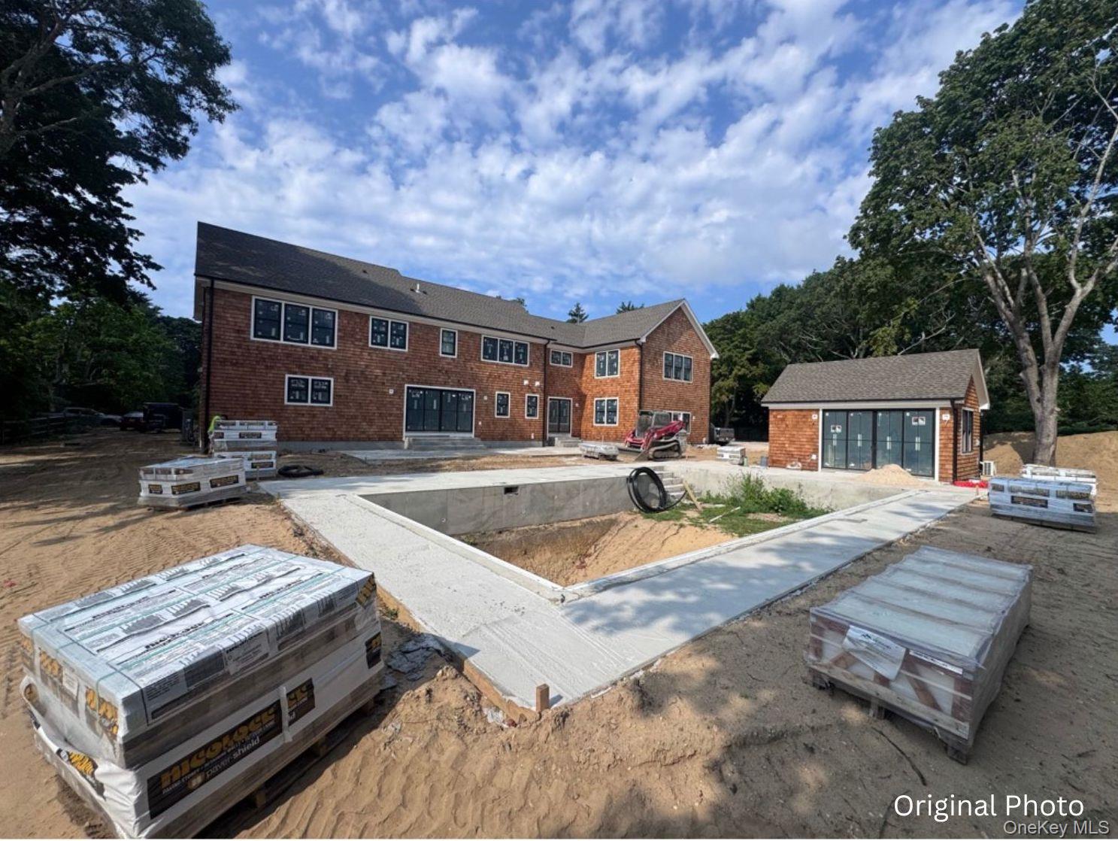
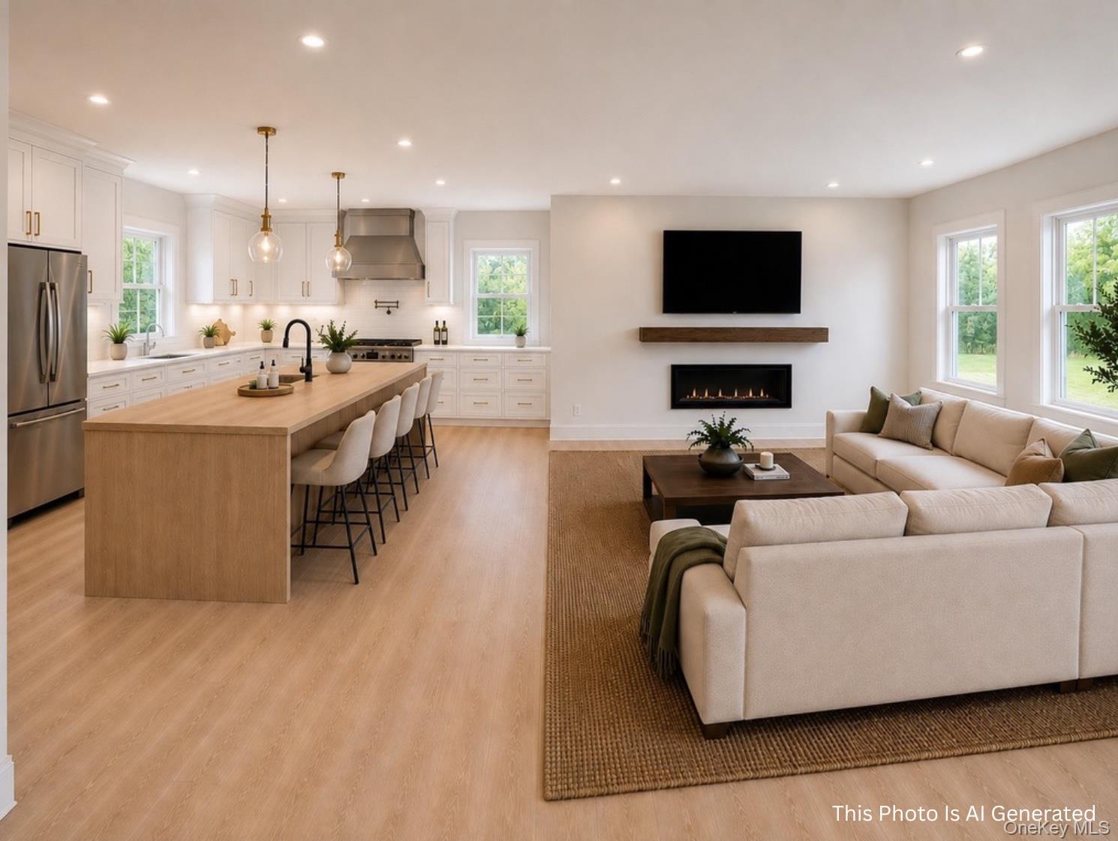
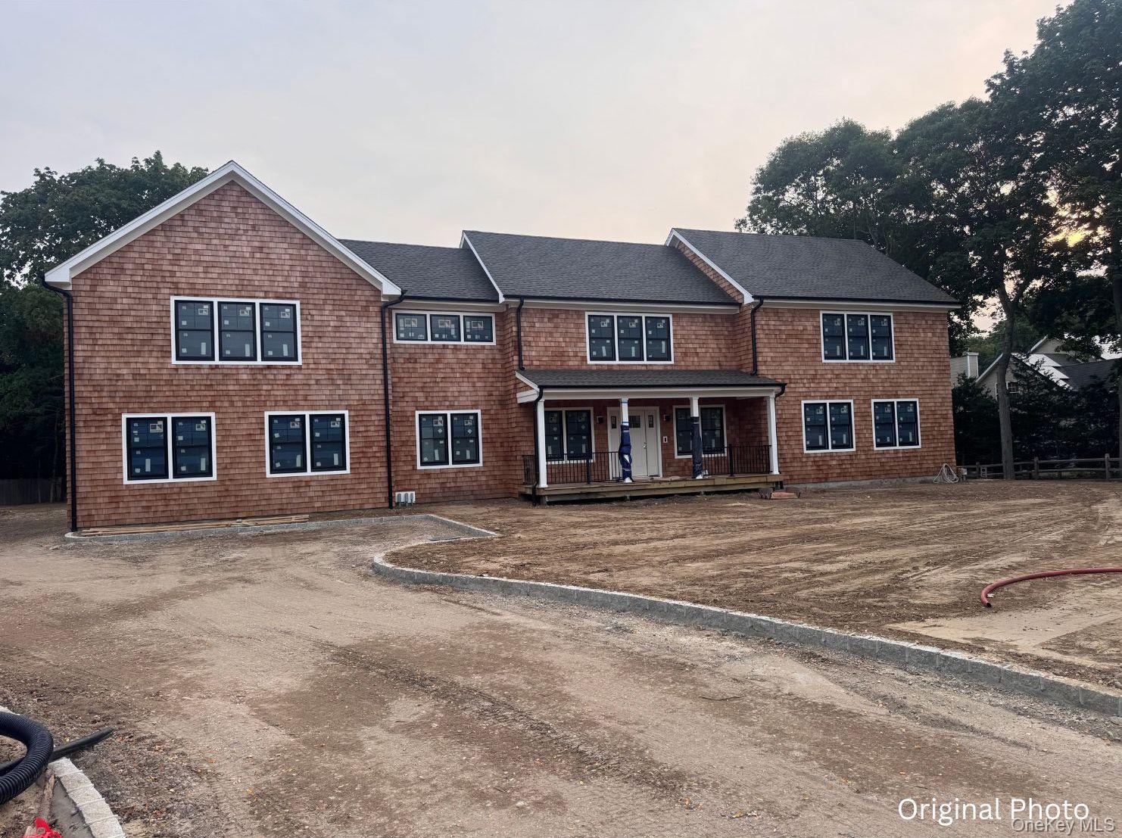
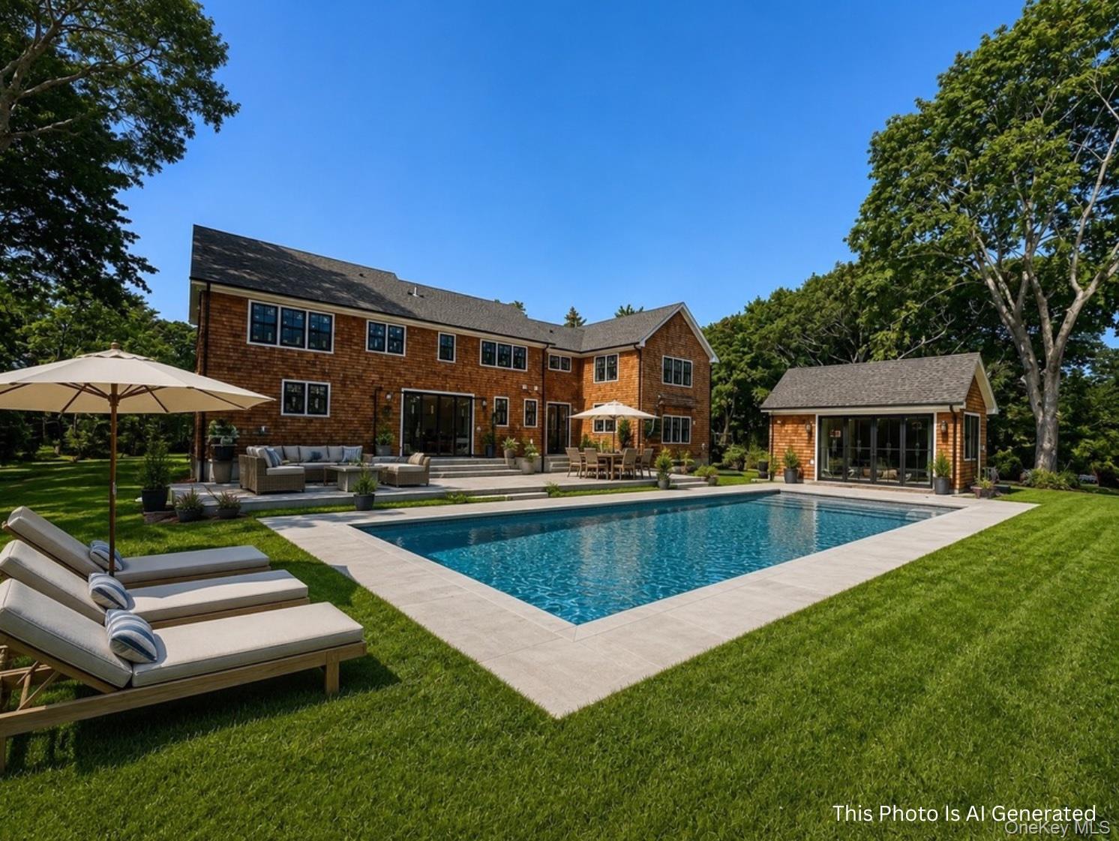
Welcome To Your Perfect Summer Oasis Retreat—An Exceptional New Construction Colonial Spanning Approximately 4,165 Sq Ft Of Refined Yet Relaxed Living. Thoughtfully Designed For Effortless Indoor-Outdoor Living, This 4-Bedroom, 5.5-Bath Residence Is Set To Deliver The Ultimate In Comfort, Style, And Seasonal Escape. Sun-Filled Interiors Feature Four En-Suite Bedrooms, Including A Primary And Junior En Suite With Walk In Closets, Multiple Laundry Areas, And A Beautifully Appointed, State-Of-The-Art Kitchen That Flows Seamlessly Into An Expansive Dining Area And Open-Concept Living Space—Perfect For Gathering And Entertaining. Outdoors, A Private Backyard Oasis Awaits, Complete With An Inground Pool And A Charming Pool House, Creating A True Resort-Like Setting Ideal For Summer Living. The Oversized 3-Car Garage, Spanning Nearly 1,000 Sq Ft, Provides Ample Space For Vehicles, Storage, Or A Curated Collection Adds To The Many Great Features Of This House. **The House Is Still Under Construction** For More Information Including Plans And More Precise Details Please Don'T Hesitate To Call. All Pictures Uploaded At This Time Are Computer Generated Renderings Based On The Construction Plans And Designs.** Taxes Are An Estimate And Are Subject To New Assessment Per New Taxable Living Space

Save
Ask
Tour
Hide
Share
Listing Snapshot
Price 
$3,299,000
Days On Site 
60 Days
Bedrooms 
4
Inside Area (SqFt) 
4,465 sqft
Total Baths 
6
Full Baths 
5
Partial Baths 
1
Lot Size 
1.14 Acres
Year Built 
1991
MLS® Number 
1002581
Status 
Active
Property Tax 
$6,680
HOA/Condo/Coop Fees 
N/A
Sq Ft Source 
N/A
Friends & Family
Recent Activity
2 months agoListing first seen on site
2 months agoListing updated with changes from the MLS®
General Features
Acres 
1.14
Attached Garage 
Yes
Garage 
Yes
Garage Spaces 
3
Levels 
Two
Parking 
AttachedGarageGarage Door OpenerPrivate
Parking Spaces 
3
Property Condition 
New Construction
Property Sub Type 
Single Family Residence
Sewer 
Cesspool
SqFt Total 
1380
Style 
Colonial
Utilities 
Natural Gas AvailableElectricity ConnectedNatural Gas ConnectedSewer ConnectedWater Connected
Water Source 
Public
Interior Features
Appliances 
DishwasherDryerGas CooktopGas OvenGas RangeMicrowaveRefrigeratorStainless Steel Appliance(s)Washer
Basement 
Level - BasementDescription - Full Basement, Utility room
Cooling 
Central Air
Heating 
ENERGY STAR Qualified EquipmentForced AirNatural Gas
Interior 
Crown MoldingEat-in KitchenEntrance FoyerHis and Hers ClosetsKitchen IslandNatural WoodworkOpen FloorplanWalk-In Closet(s)
Bedroom 1 
Level - SecondDescription - 4 Bedrooms including the En Suite and Junior ste. Each Bedroom has its own Private Bathroom
Living Room 
Level - FirstDescription - Living Room, Dining Room, Entry Foyer, Mud Room
Save
Ask
Tour
Hide
Share
Exterior Features
Construction Details 
Cedar
Lot Features 
Back YardFront YardNear Golf CourseSprinklers In FrontSprinklers In Rear
Other Structures 
Pool House
Patio And Porch 
DeckPorch
Pool Features 
Private
Private Pool 
Yes
Community Features
School District 
Contact Agent
Schools
School District
Contact Agent
Elementary School
East Quogue School
Middle School
Call Listing Agent
High School
Contact Agent
Listing courtesy of Douglas Elliman Real Estate [email protected]


Based on information submitted to the MLS GRID as of 2026-07-21 06:21 PM EDT. All data is obtained from various sources and may not have been verified by broker or MLS GRID. Supplied Open House Information is subject to change without notice. All information should be independently reviewed and verified for accuracy. Properties may or may not be listed by the office/agent presenting the information.

Neighborhood & Commute
Source: Walkscore
Save
Ask
Tour
Hide
Share